
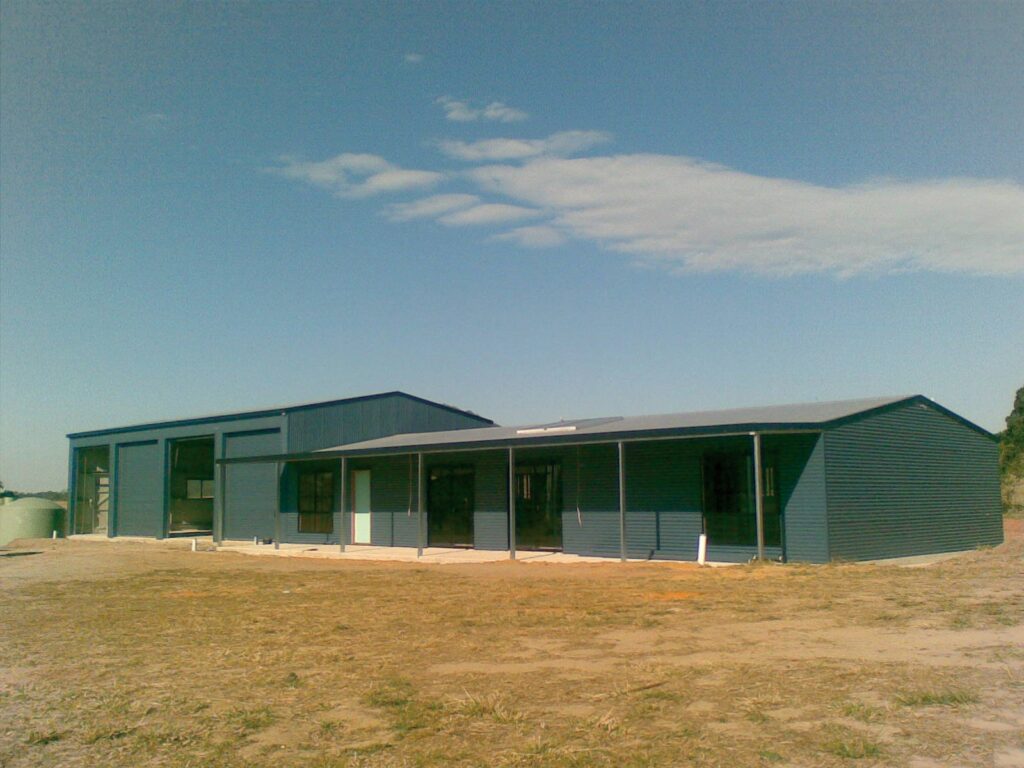
When a standard shed isn’t big enough, you need purpose-engineered steel buildings designed for scale. Large sheds, warehouses, factories, aircraft hangars, indoor arenas, industrial buildings, use the same portal frame principles as smaller sheds, but the engineering, steelwork, and logistics are a different proposition entirely.
This guide covers what’s involved in building large-scale steel buildings in Australia: the options, the engineering, the cost drivers, and the practicalities.
What Counts as a “Large Shed”?
There’s no official definition, but in the steel building industry, “large” typically means:
- Clear spans over 18m (no internal columns)
- Total floor area over 500m²
- Wall heights over 5m
- Multiple bays or multi-span configurations
- Crane rails or heavy point loads
See our large sheds range for examples.
Types of Large Steel Buildings
Warehouses and Distribution Centres
Enclosed buildings for storage and logistics. Key requirements: maximum clear span for racking aisles, truck-height roller doors, concrete floor with flat tolerances for forklifts, and fire sprinkler systems for insured stock.
Factories and Manufacturing
Enclosed buildings with process-specific features: overhead cranes, mezzanine offices, clear heights for vertical processes, heavy floor loads, ventilation/extraction, and often three-phase power at high capacity.
Aircraft Hangars
Wide-span open-front buildings with bi-fold or sliding hangar doors. Spans of 24m to 40m+ are common for single-aircraft hangars. Engineering is dominated by the door opening, it’s a massive hole in the structure that wind loves to exploit.
Indoor Arenas and Sports Facilities
Covered arenas for equestrian, livestock, sports, or events. Very wide clear spans (30m+) with tall walls. Often open on one or more sides for ventilation and access.
Multi-Bay Farm and Commercial Complexes
Multiple connected shed bays under one or more roof lines. Common for large farm operations, trucking depots, and commercial premises where different bays serve different functions (storage, workshop, office, loading).
Spanning Wider: Engineering for Large Clear Spans
Clear span, the distance between columns without intermediate support, is the defining engineering challenge for large sheds:
| Clear Span | Frame Type | Typical Application |
|---|---|---|
| Up to 15m | Cold-formed C-section | Standard farm/commercial sheds |
| 15m to 24m | Hot-rolled UB/UC or fabricated | Large workshops, warehouses |
| 24m to 36m | Fabricated plate portal frame | Factories, hangars, arenas |
| 36m+ | Truss or tied portal frame | Large hangars, covered arenas, special structures |
Multi-span configurations (two or more portal frames side by side sharing internal columns) can cover very wide total widths: a 3-span building with 18m spans gives 54m total width with only two internal column rows.
Crane-Ready Buildings
Many large industrial sheds need overhead cranes. This affects the building design significantly:
- Crane rails: mounted to the columns at a specific height. The columns must be engineered for lateral crane loads (wheel loads during travel and braking)
- Increased wall height: you need the crane hook height you require, plus the crane depth, plus clearance above the crane. A 5-tonne overhead crane with 6m hook height typically needs 8m+ wall height
- Heavier columns: crane loads are significant point loads that add to the wind and gravity loads the columns already carry
- Stiffer building: cranes are sensitive to building deflection. The structure needs tighter deflection limits than a standard shed
Logistics and Delivery
Large shed components come in big pieces. Practical considerations:
- Transport: hot-rolled and fabricated portal frames can be 12m+ long. May need semi-trailer or over-size transport
- Crane for erection: large portal frames require a mobile crane, not just a telehandler. Factor crane hire into the budget
- Staging area: you need space on site to lay out and pre-assemble frames before lifting
- Progressive delivery: for very large buildings, steel may be delivered in stages to avoid overloading site storage
Cost Drivers for Large Sheds
What makes a large shed more expensive (per m²) than a smaller one:
- Frame weight: steel tonnage increases non-linearly with span. Doubling the span more than doubles the steel weight
- Fabrication: large fabricated frames require workshop welding and quality checks
- Foundation: larger footings, more concrete, often piling in poor ground
- Erection: crane hire, longer build time, more complex assembly
- Engineering: more complex analysis, often finite element modelling for unusual configurations
We don’t publish price ranges for large sheds. Every one is engineered for its own site, span and loads.
For projects this size, we recommend a phone conversation to discuss your requirements before quoting. Start a design online or call 07 2145 5533.
Large Shed FAQs
What’s the maximum clear span you can build?
With standard portal frame construction, 36m is practical. Beyond that, truss systems or tied frames extend to 50m+. There’s no hard limit, it’s an engineering and cost question.
Can I build in stages?
Yes. Large buildings are often built in phases, starting with a core section and adding bays later. The engineering can accommodate future extensions if planned from the start.
Do large sheds need fire sprinklers?
Depends on the BCA classification, building size, and contents. Many commercial buildings over 500m² require fire services. Your building certifier will determine the requirements.