Barn sheds are among Australia’s most versatile steel buildings. The distinctive roofline, a raised centre section flanked by lower side bays, creates a natural mix of storage heights and covered work areas under one structure. Whether you’re building a machinery store on a working farm or a multi-purpose rural workshop, the American barn style delivers function that a standard gable shed can’t match.
This guide covers everything you need to know about barn sheds in Australia: design options, sizing, costs, engineering requirements, and how to decide if a barn style is the right choice for your property.
What Is a Barn Shed?
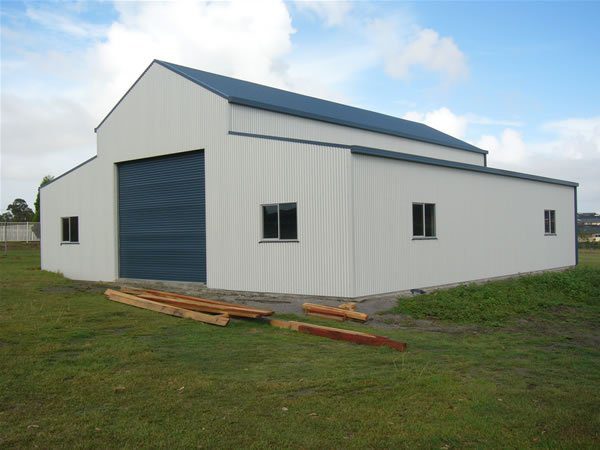
A barn shed, often called an American barn, is a steel-framed building with a raised centre aisle and lower side bays. The centre section is taller (typically 4.5m to 6m at the ridge), while the side bays sit at a lower wall height (3m to 4m). This creates a distinctive stepped roofline that’s both functional and visually striking.
The design originated in traditional timber barns but has been adapted for modern steel portal frame construction. Today’s barn sheds use the same fully engineered C-section or hot-rolled steel frames as any commercial shed, with COLORBOND® cladding and certified structural engineering.
Key Features of the Barn Shed Design
- Raised centre aisle: extra height for tall machinery, hay stacking, or overhead clearance
- Lower side bays: sheltered work areas, storage bays, or enclosed rooms at reduced height
- Natural ventilation: the height difference between centre and side bays allows hot air to rise and escape through ridge vents or high-wall openings
- Flexible layout: side bays can be open, partially enclosed, or fully walled independently
- Visual appeal: the stepped roofline breaks up the box-shed profile that many councils and neighbours find objectionable
Barn Shed vs Standard Gable Shed
The most common question: why choose a barn style over a simple gable shed?
| Feature | Barn Shed | Standard Gable |
|---|---|---|
| Height zones | Multiple, tall centre + lower sides | Single uniform height |
| Natural ventilation | Excellent, height differential creates convection | Requires additional ventilation |
| Visual impact | Distinctive stepped roofline | Standard box profile |
| Cost | 10 to 20% more than equivalent gable | Lowest cost per m² |
| Layout flexibility | High, side bays can differ from centre | Moderate, uniform interior |
Choose a barn shed when: you need different height zones, want natural ventilation for livestock or hay, require a mixed-use building (workshop + storage), or want the visual appeal of a barn-style building on a rural property.
Stick with a gable when: you need maximum clear span at minimum cost, the building is purely enclosed storage, or wall height uniformity matters for racking/shelving.
Common Uses for Barn Sheds
Farm and Rural
- Machinery and hay: tall centre for headers and round bale stacking, side bays for smaller equipment and tools
- Livestock housing: centre aisle for feeding and handling, side bays for pens or stalls
- Multi-purpose farm buildings: one section for storage, another for a workshop, another for an office
Equine
- Stable blocks: side bays sized for horse stalls (3.6m x 3.6m minimum), centre aisle as a breezeway
- Arena shelters: open centre span with covered warm-up areas on the sides
- See our full equine sheds range for dedicated horse buildings
Commercial and Industrial
- Workshops with showrooms: work in the tall centre bay, display in the lower street-facing bay
- Mixed warehouse/office: warehouse height in the centre, office fit-out in a side bay
Barn Shed Sizes and Specifications
Australian barn sheds are typically custom-designed to suit your property and use case. Common size ranges:
- Centre span: 8m to 15m clear
- Side bays: 3m to 6m each
- Total width: 14m to 27m+
- Length: 12m to 60m+ (in bay increments, typically 3m or 4.5m)
- Centre height: 4.5m to 7m+ at ridge
- Side bay height: 2.7m to 4.5m at eave
Every barn shed from Shedz is fully engineered to your site’s specific wind region and terrain category, from coastal cyclonic zones to inland open terrain. Read more about cyclone-rated sheds if you’re in a high-wind area.
How Much Does a Barn Shed Cost?
Barn sheds cost more than a simple gable of equivalent floor area because of the additional steelwork in the stepped frame. We don’t publish price ranges, because the price comes down to the centre and wing spans, wall heights, doors and your wind region.
For a real price, see our shed cost guide or design your barn shed online.
Engineering and Compliance
Every barn shed needs certified structural engineering to comply with the Building Code of Australia. This covers wind loading, bracing, and connection design. You’ll also need council approval, the requirements vary by state and shed size, but most barn sheds over 10m² require at minimum a development application or complying development certificate.
All Shedz barn sheds come with:
- Certified structural engineering drawings
- BlueScope Steel portal frames
- COLORBOND® roof and wall cladding
- Engineered to your site’s specific wind region and terrain category
Barn Shed FAQs
Can I enclose only some bays of a barn shed?
Yes. Each bay and each side can be independently enclosed or left open. A common configuration is an enclosed centre with open-front side bays for machinery access.
Do barn sheds cost more than standard sheds?
Typically 10 to 20% more for the same floor area, due to the additional steelwork in the stepped frame. The added functionality often justifies the cost.
Can I get a barn shed with a mezzanine?
Absolutely. The raised centre aisle is ideal for a mezzanine floor, office space, storage, or accommodation above the workshop.
What COLORBOND® colours are available?
All 22 standard COLORBOND® colours. Many barn sheds use two-tone schemes, a darker colour on the lower walls with a lighter roof and upper walls. See our COLORBOND® colour guide.