A workshop shed is only as good as its layout. You can have the best steel building in the country, but if the doors are in the wrong place, the power is insufficient, or you can’t ventilate the paint fumes, you’ll curse it every day.
This guide is about designing a workshop shed that actually works, from the structural shell to the practical details that make the difference between a shed you work in and a shed you fight with.
Workshop Layout Fundamentals
Zones
Every good workshop has three zones, and keeping them separate is the key to efficiency:
- Work zone: the main open floor area where the actual work happens. Needs the clear span, the height, and the door access
- Storage zone: parts, materials, tools, consumables. Can be lower ceiling, racked, enclosed. Usually at the back or one end
- Clean zone: office, computer/planning area, smoko room, toilet. Should be enclosed, insulated, and dust-sealed from the work zone
Flow
Think about how work flows through the space:
- Materials come in one side, finished product goes out the other (or the same side if drive-through isn’t possible)
- Bench work should be near natural light (windows in the back or side walls)
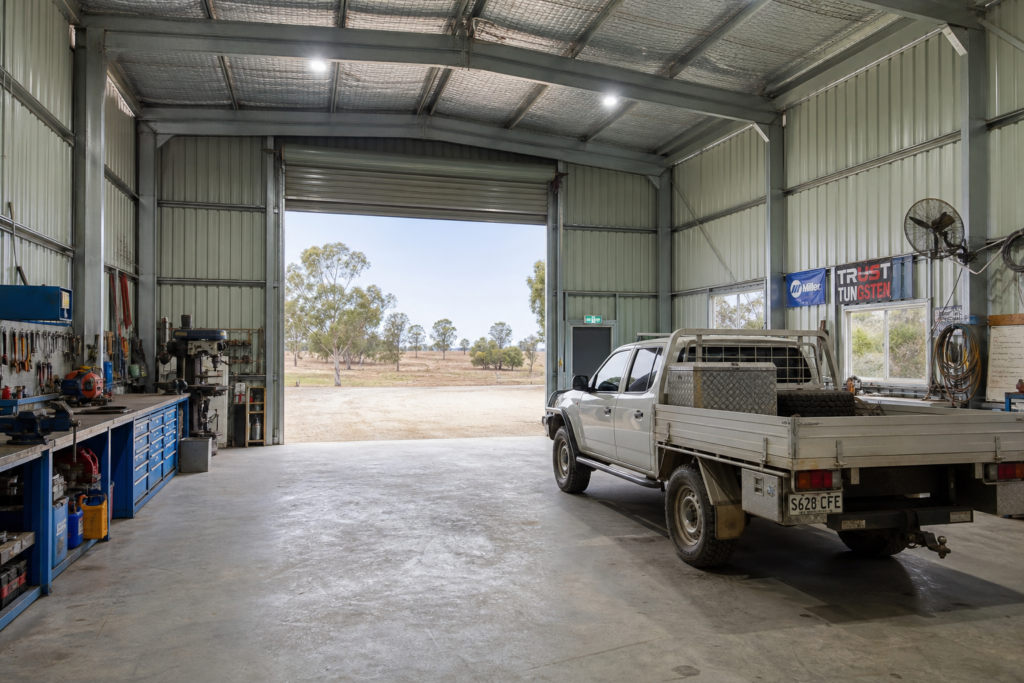
- Heavy equipment (compressor, welder, drill press) lives along the back wall where it has power and doesn’t block floor space
- The clear floor area in the centre should stay clear, resist the urge to fill it with benches and shelves
Sizing Your Workshop
Clear Span
Width determines what you can fit side-to-side and how you organise the floor:
- 9m: tight for a single vehicle with benches both sides. Suitable for small fabrication or hobby workshop
- 12m: comfortable for a vehicle plus bench space. The most common workshop span
- 15m: two vehicles side by side, or one vehicle and generous bench/racking space
- 18m+: commercial workshops, multiple work bays
Length
Plan for more length than you think. A 12m x 18m workshop sounds big until you’ve got a car on the hoist, a bench along the back wall, a parts rack, and a compressor. Workshop length is where you expand later, so allow for it now.
Wall Height
- 3m: minimum for most uses. Gets tight with overhead lighting and equipment
- 3.6m: comfortable for most workshops. Allows a 2.7m roller door and clearance above
- 4.2m to 4.5m: commercial workshops, vehicle hoists, overhead cranes
Doors
Roller Doors
The main vehicle/equipment access. Key decisions:
- Width: 3m for a single car, 3.6m for a ute/4WD with mirrors, 4.5m for trucks or dual-cab-and-trailer access, 5m to 6m for wide machinery
- Height: 2.7m standard, 3m for high vehicles, 3.6m+ for trucks and lifted 4WDs with rooftop accessories
- Drive-through: if you need it, plan for matching doors on both ends
- Motorised vs manual: motorised doors are a quality-of-life upgrade. Worth it for doors you use daily
PA Doors
Personnel access doors, at least two for safety (one at each end or one front, one back). If the office/clean zone is partitioned off, it needs its own external door.
Windows
Natural light transforms a workshop. Recommendations:
- Windows in the back wall and side walls (not the roller door wall)
- High-level windows or louvre vents near the eave for ventilation without security risk
- Translucent roof sheeting panels, the cheapest way to flood a workshop with natural light
Power and Electrical
This isn’t a structural decision, but it’s the #1 thing workshop owners wish they’d planned better:
- Three-phase power: essential if you’re running a welder, compressor, vehicle hoist, or any serious machinery. Get it connected from the start; retrofitting is expensive
- Power point layout: plan double GPOs every 3m around the walls, plus dedicated circuits for heavy equipment
- Lighting: LED high-bay lights. One per bay minimum, more for detail work. 500 lux is the target for general workshop lighting
- Compressed air: if you’re running pneumatic tools, plan the compressor location, main line routing, and drop points now
Ventilation and Extraction
Enclosed workshops need active ventilation:
- General ventilation: ridge vents + wall louvres for passive airflow, or wall-mounted exhaust fans for active
- Welding/grinding: localised fume extraction at the bench
- Painting/spraying: if you’re doing spray work, you need a compliant spray booth or extraction system. Don’t try to spray in a general workshop, the fire and health risks are serious
- Vehicle exhaust: if running engines inside, you need exhaust extraction (flex hoses ducted to exterior)
Insulation
Worth it for any workshop where people spend time, especially in QLD and northern Australia:
- Roof insulation: single-layer foil-faced blanket minimum. Reduces radiant heat by up to 95%
- Wall insulation: recommended for enclosed workshops, especially if heated or cooled
- Office partition: fully insulated and sealed from the workshop space if you want to run air conditioning
Workshop Shed Cost: What Sets the Price
We don’t publish price ranges, because every workshop is engineered for its own site and built to its own design. The price comes down to size, wall height, roller and access doors, windows, mezzanines and your wind region.
Every kit includes frame, cladding, doors and engineering. Fit-out (electrical, plumbing, insulation, concrete) is additional. Design yours online for a firm kit price.