An open front shed is the simplest and most cost-effective way to protect machinery, hay, vehicles, and equipment from the elements. No roller doors to operate. No walls to build. Just a roof on a frame, open on one or more sides, doing the job it was designed for.
But simple doesn’t mean thoughtless. The orientation, bay count, wall height, and engineering of an open front shed all affect whether it actually works for your operation, or becomes an expensive shade structure that lets rain blow in and doesn’t fit your largest machine.
This guide covers everything you need to get the design right.
What Is an Open Front Shed?
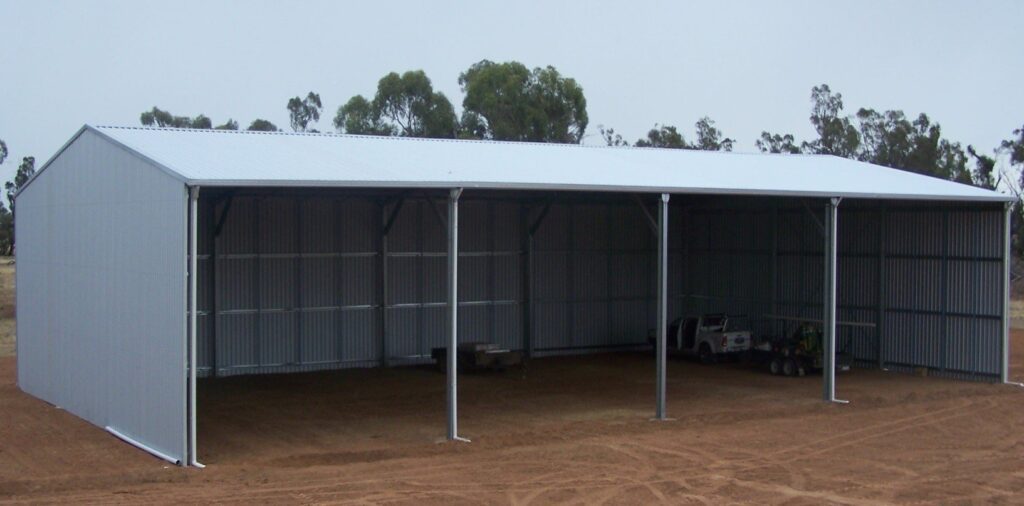
An open front shed is a steel portal frame building with one or more sides left unclad. The most common configuration is a single open front (the long side), with the back wall and both end walls fully clad. Other options include:
- Open front only: back and ends enclosed (most common)
- Open front and one end: drive-through access
- Open front and both ends: maximum airflow and access
- Open gable end: open on the short end, enclosed on the long sides (for narrow sites)
- Open on all sides: just a roof on posts, maximum shade/rain shelter with zero enclosure
See our full open front sheds range.
Getting the Orientation Right
This is the single most important design decision for an open front shed, and it’s the one most people get wrong.
Face Away From Weather
The open side should face away from prevailing rain and storm direction. In most of Australia, storms come from the west, south-west, or south-east (depending on your region). Facing the open side north or north-east is the default recommendation, it avoids weather and catches good light without direct afternoon sun.
Consider Access
The open side needs to face your driveway or yard for practical vehicle access. If this conflicts with weather orientation, consider adding a partial wall or awning to break wind-driven rain.
Think About Sun
A north-facing opening gets sun penetration in winter (useful in cold regions) but blocks high summer sun with the roof overhang. A west-facing opening gets hammered by afternoon sun year-round, not ideal if people or livestock are under the roof.
How to Size an Open Front Shed
Clear Span (Width)
Measured from the back wall to the front columns. Size this to your largest piece of equipment plus 1 to 2m clearance on each side:
- Cars and utes: 6m minimum clear span
- Tractors and implements: 9m to 12m
- Headers and large broadacre machinery: 15m to 18m+
- Hay storage (round bales 3-high): 12m+ depending on stacking depth
Bay Length (Depth)
Each bay is a column spacing along the open front. Standard bay spacings are 3m, 4.5m, and 6m. Count the number of bays to get total length:
- 3 bays (9 to 18m): small to medium, 2-3 machines or a modest hay stack
- 5 bays (15 to 30m): medium, typical farm machinery shed
- 7+ bays (21m+): large operations, multiple machinery types
Not sure what size you need? Our shed sizing guide walks through the process.
Wall Height
This is the measurement at the front columns (eave height). Get this wrong and you can’t fit your tallest machine:
- 3m to 3.6m: cars, utes, small tractors
- 4m to 4.5m: tractors, implements, round bale stacks (2 high)
- 5m to 6m: headers, tall machinery, round bales (3-4 high)
- 6m to 7.5m: maximum capacity hay storage, very tall equipment
Engineering for Open Front Sheds
Open front sheds are more susceptible to wind uplift than fully enclosed buildings. Wind entering the open face creates positive internal pressure that pushes up on the roof, the same effect as an umbrella inverting in a gust.
This means:
- Portal frames must be engineered for internal pressure coefficients that are higher than a closed building
- Roof bracing and purlins need to resist uplift loads, not just gravity loads
- Column base connections must resist net uplift, hold-down bolts, not just shear bolts
- Cladding fastener spacing is tighter on the roof of an open-front shed
All Shedz open front sheds come with certified structural engineering specific to your site’s wind region and terrain category. Don’t cut corners on engineering for an open-front building, the wind loads are higher, not lower, than an enclosed shed.
Open Front Shed Cost: What Sets the Price
Open front sheds are generally the cheapest shed type per square metre because there’s less cladding, no roller doors, and simpler construction.
We don’t publish price ranges, because every shed is engineered for its own site. The price comes down to the number of bays, span, wall height and your wind region.
Prices vary by wind region, wall height, and site conditions. See the full pricing guide for more detail.
Adding to an Open Front Shed Later
One advantage of starting with an open front: you can enclose bays later. Common upgrades:
- Roller doors on selected bays, for security or weather protection
- Partial cladding: enclose one end for a workshop or office
- Lean-to awning: extend the roof on one side or end for additional covered area
If you think you might enclose later, mention it when ordering, the engineering can account for future cladding and doors at minimal extra cost.
Open Front Shed FAQs
Is an open front shed cheaper than an enclosed shed?
Yes, typically 20 to 30% cheaper for the same footprint. Less cladding, no doors, simpler construction. But the frame engineering can be slightly heavier due to wind pressure considerations.
Can I add walls or doors later?
Yes, provided the frame was engineered to accept them. Tell us at the design stage if you might enclose bays in the future.
Do I need council approval for an open front shed?
In most cases, yes, even open structures need approval above certain sizes. See our council approval guide.