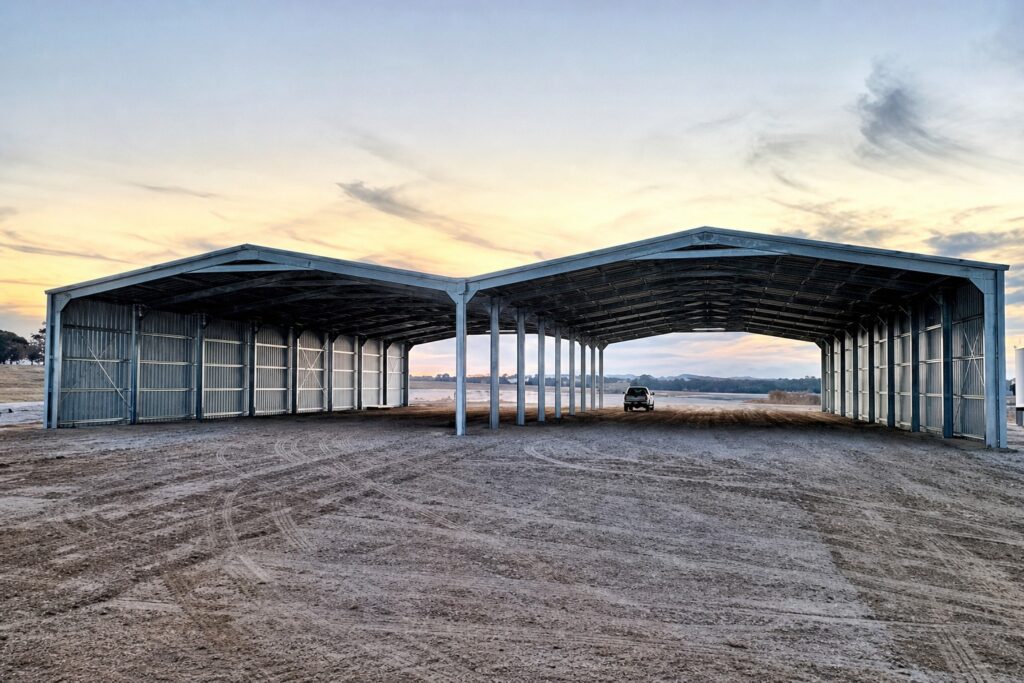
Every steel shed, barn, warehouse, and farm building sits on a structural skeleton: the portal frame. It’s the most important part of your building and the most invisible. You can’t see it once the cladding goes on, which is exactly why cheap shed companies cut corners here, and why it matters that they don’t.
This guide explains how portal frames work, what makes good engineering different from bad engineering, and what to look for when comparing shed quotes.
What Is a Portal Frame?
A portal frame is a rigid structural frame shaped like a doorway, two columns connected by a rafter that spans between them. The connections between column and rafter are moment-resisting, meaning they transfer both vertical loads (weight) and horizontal loads (wind) through the frame without the structure collapsing or racking.
In a shed, portal frames are spaced at regular intervals along the length of the building (typically 3m, 4.5m, or 6m apart). Purlins and girts span between the frames to support the roof and wall cladding. Cross-bracing in the roof and walls provides longitudinal stability.
Types of Portal Frame Construction
- Cold-formed C-section: lighter gauge steel sections (1.5mm to 3mm), bolted together. Most common for sheds under 15m span and standard wind regions. Cost-effective and easy to erect
- Hot-rolled I-beam: heavier steel sections (UB, UC profiles) welded or bolted. Used for larger spans (15m+), heavy loads, and high wind regions. More expensive but stronger
- Fabricated plate: custom-welded plate girder sections for very large spans or unusual loading. Used in warehouses, aircraft hangars, and large sheds
Why Engineering Matters
A portal frame shed is only as good as its engineering. Here’s what a structural engineer calculates for every building:
1. Wind Loading
Wind is the dominant load case for most Australian sheds. The engineer determines:
- Wind region (A, B, C, or D under AS/NZS 1170.2)
- Terrain category (open farmland vs suburban vs sheltered)
- Building importance level
- Internal pressure coefficients (different for enclosed vs open-front buildings)
- Ultimate and serviceability wind speeds
2. Frame Design
Based on the loads, the engineer sizes every member:
- Column sections, height, and thickness
- Rafter sections and haunch depth (the thickened section at the knee joint)
- Connection bolt sizes and patterns
- Base plate size and anchor bolt specification
3. Bracing Design
Portal frames resist loads in their own plane. To prevent the whole building from collapsing sideways (like a row of dominos), bracing is needed in the perpendicular direction:
- Roof cross-bracing (tension rods or straps)
- Wall cross-bracing (tension rods, struts, or braced bays)
- Bracing layout, which bays are braced and which are free for doors/openings
4. Connection Design
Every bolt, bracket, and weld is specified:
- Knee connections (column-to-rafter), the critical joint that makes a portal frame work
- Apex connections (rafter-to-rafter at the ridge)
- Base connections (column-to-foundation)
- Purlin and girt connections to the frame
- Bracing connections
What Goes Wrong Without Proper Engineering
We’ve seen plenty of shed failures. The common patterns:
- Undersized columns: the column buckles at the knee under wind load. The whole frame collapses
- Missing or inadequate bracing: the building racks sideways in a storm, peeling cladding and bowing frames
- Weak connections: bolts tear through thin steel at the knee joint. The connection that makes a portal frame rigid fails, and the frame becomes a mechanism (it folds)
- Wrong wind region: a shed engineered for Region A erected in Region B. Everything is undersized for the actual loads
- No hold-down: in high wind, net uplift lifts the shed off its slab. Without hold-down bolts and proper base plates, the columns pull out of the concrete
How to Compare Shed Quotes on Engineering
When you get quotes from different shed companies, look beyond the headline price:
- Ask: “Is engineering included?” Some quotes are for the steel kit only, with engineering charged as an extra. Shedz includes certified engineering in every quote
- Check frame gauge and profile: thicker steel and larger sections = stronger building. Compare column depth and gauge (mm) between quotes
- Ask about wind region and terrain category: a quote based on the wrong wind region is not a comparable quote. Make sure all quotes are engineered for your actual site
- Check steel grade: G450 or G500 cold-formed steel is standard. Avoid sheds using lower grades without engineering justification
- Look at connection details: are the knee joints properly designed with haunches and multiple bolt rows? Or is it a single bolt through thin steel?
- Verify the engineer: engineering should be by a registered structural engineer (CPEng, RPEQ, or equivalent in your state). A “structural certificate” from the shed manufacturer is not the same thing
BlueScope Steel and COLORBOND®
All Shedz buildings use BlueScope Steel for structural members and COLORBOND® for roof and wall cladding. Why it matters:
- Australian-made: manufactured to AS/NZS standards with consistent quality
- Warranty-backed: COLORBOND® comes with up to 36-year warranty depending on product and environment
- Tested for Australian conditions: corrosion resistance rated for Australian climate zones
- Full traceability: every coil of steel has mill certificates. Imported steel often doesn’t
Check our COLORBOND® colour guide for the full range.