
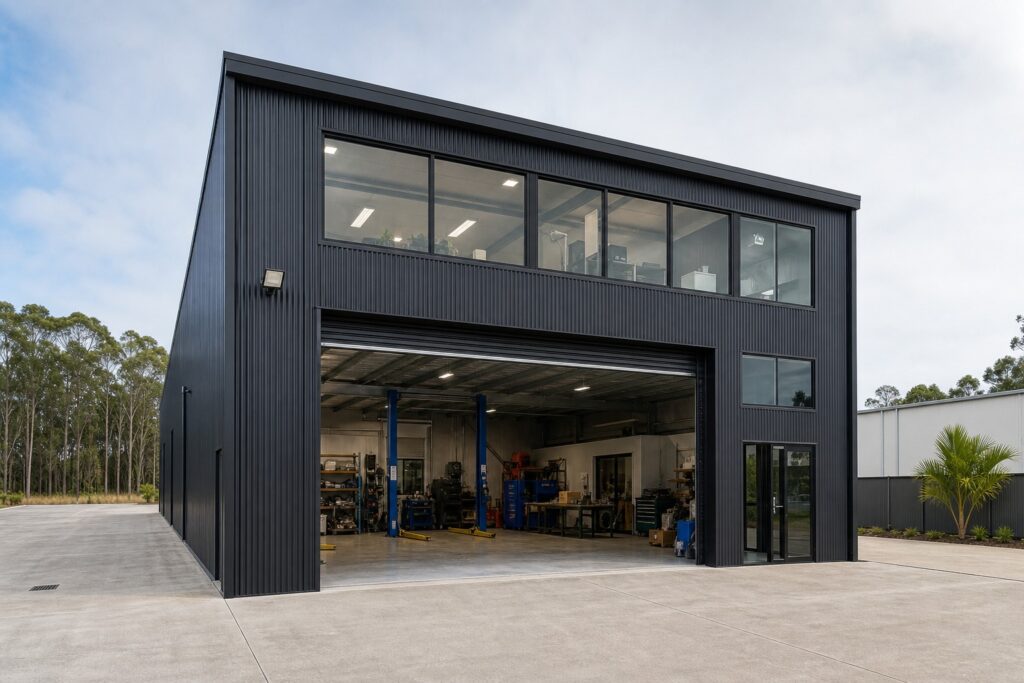
When you need more floor space but your footprint is limited, going up makes sense. A 2 storey shed, whether that’s a full second floor or a partial mezzanine, can double your usable area without doubling your slab or your land take. It’s one of the most common requests we get from commercial operators, rural landowners, and anyone who’s run out of room at ground level.
This guide covers the options, the engineering, the costs, and the council requirements for building a double-story steel shed in Australia.
Mezzanine vs Full Second Storey
There’s an important distinction between a mezzanine and a true second storey, and it affects engineering, cost, and council classification.
Mezzanine (Partial Upper Floor)
- A raised platform inside a single-storey shed, typically covering 30 to 60% of the ground floor
- Still classified as a single-storey building (Class 7 or 8 under BCA) in most jurisdictions
- Access via internal stairs or external staircase
- Common uses: office above workshop, storage above workspace, break room overlooking factory floor
- Lower engineering cost, the mezzanine loads transfer through the main portal frame
Full Second Storey
- A complete upper floor spanning the full footprint of the building
- Classified as a multi-storey building, higher fire rating, access, and structural requirements under BCA
- Requires heavier portal frames and separate floor structure
- Common uses: office/residential above commercial, dual tenancy, 2-storey shed house
- Higher engineering and construction cost, but doubles your floor area on the same slab
Why Build a 2 Storey Shed?
The main drivers:
- Limited footprint: tight blocks, setback constraints, or expensive land where vertical beats horizontal
- Mixed use: workshop/warehouse below, office or accommodation above
- Land cost: in commercial and industrial zones, land is priced per m². Going up is cheaper than buying more land
- Council requirements: some zones limit site coverage to 50 to 60%. A second storey lets you maximise floor area within the coverage limit
- Separation: keep noisy/dirty work downstairs, clean/quiet work upstairs
2 Storey Shed Designs
Commercial Workshop + Office
The most common 2 storey shed configuration. Ground floor: full-height workshop or warehouse with roller doors. Upper floor: offices, meeting rooms, amenities. Steel staircase at one end. Insulated upper floor for climate control.
Farm Shed + Quarters
Ground floor: farm shed for machinery and storage. Upper floor: caretaker’s quarters, staff accommodation, or owner’s weekender. Popular on remote properties where separate accommodation isn’t practical.
Retail + Storage
Ground floor: retail showroom or trade counter. Upper floor: stock storage and back-office. Reduces the building footprint while maintaining display and storage capacity.
2 Storey Shed House
A fully enclosed double-storey dwelling inside a steel shed frame. Ground floor: living areas, garage. Upper floor: bedrooms, bathroom. This is a Class 1A building under BCA and requires full residential compliance, insulation, fire ratings, energy efficiency, and habitable room requirements. For dedicated shed home designs, see Shed Homes.
Engineering Considerations
A 2 storey shed needs more engineering than a standard single-storey building:
- Heavier portal frames: must support floor loads (live load + dead load) plus roof loads
- Floor structure: steel bearers and joists or concrete-on-steel composite floor. Floor design depends on live load: offices typically 3kPa, storage up to 5kPa, residential 1.5kPa
- Bracing: increased lateral loads from wind on a taller structure. More cross-bracing in walls and possibly a braced frame
- Foundations: larger footings to handle increased vertical and lateral loads. See our foundations guide
- Fire rating: BCA requires fire-rated floors and walls between storeys in commercial multi-storey buildings
Every Shedz 2 storey building comes with certified structural engineering by a registered engineer, covering all of the above.
Sizes and Specifications
- Total building height: 7m to 12m+ (depending on ground floor clearance and upper floor ceiling height)
- Ground floor clear height: 4m to 6m (for roller doors and machinery clearance)
- Upper floor ceiling height: 2.7m to 3.5m
- Clear span: 10m to 24m+ (columns can be internal for wider spans)
- Length: As required, in bay increments
How Much Does a 2 Storey Shed Cost?
A 2 storey shed costs more than a single-storey equivalent, but less than two separate buildings:
- Mezzanine addition: priced on the mezzanine floor area and the loads it has to carry
- Full 2 storey shed kit: more steel and heavier columns than a single storey of the same footprint
- Fit-out costs vary hugely, a bare mezzanine for storage is cheap; a fully insulated, lined, and serviced office floor is a significant additional cost
For accurate pricing, use our online designer or call us to discuss your requirements.
Council Approval for 2 Storey Sheds
All 2 storey sheds require council approval. Key considerations:
- Building height limits: most residential zones limit buildings to 8.5m to 9m. Commercial/industrial zones are typically more generous. Check your local planning scheme
- Overshadowing: a taller building casts longer shadows. Councils may require shadow diagrams showing impact on neighbours
- Fire rating: multi-storey commercial buildings have increased fire separation requirements under BCA
- Disability access: commercial 2 storey buildings may need to comply with AS 1428 accessibility standards (lift or accessible ground floor)
2 Storey Shed FAQs
Can I add a second storey to an existing shed?
Sometimes, but rarely cost-effective. The existing frame was engineered for single-storey loads. Adding a floor requires re-engineering the entire frame, usually with reinforcement plates and additional bracing. In most cases, a purpose-built 2 storey shed is better value.
Is a mezzanine cheaper than a full second floor?
Significantly. A mezzanine is a platform inside an existing shed envelope. A full second storey requires a taller shed, heavier frames, fire-rated floors, and often a separate stairwell. Mezzanines are the right answer when you need 30 to 50% more floor area, not a full doubling.
What’s the maximum span for a 2 storey shed?
With standard portal frames, 18 to 24m clear span is achievable. Wider spans are possible with internal columns. The upper floor span depends on the floor system, steel joists typically span 6 to 10m without intermediate support.
Do I need a lift in a 2 storey commercial shed?
Under BCA and the Disability Discrimination Act, commercial buildings with public access may require lift access to upper floors. Warehouses and workshops with staff-only upper floors may be exempt. Check with your local building certifier.