A dairy shed is the most complex and specialised agricultural building you’ll ever design. It’s not just a roof over cows, it’s a production facility where layout, flow, hygiene, and efficiency directly affect your bottom line every single milking.
Dairy Shed Types
Herringbone
The traditional Australian dairy layout. Cows stand at a 30-degree angle on a raised platform, milked from below in a central pit. Efficient for herds of 100 to 400 cows. Familiar to most dairy workers. Typical pit width: 2m. Platform depth: 1.5m per row. Length scales with the number of bail positions.
Rotary (Turntable)
Cows step onto a rotating platform and are milked as it turns. Most efficient for large herds (300+ cows). Higher capital cost but lower labour per cow. Requires a circular or octagonal building envelope, typically 20m to 30m diameter.
Swing-Over
Similar to herringbone but clusters swing from one side to the other, reducing the number of cups required. Good for smaller herds wanting to reduce equipment costs.
Flat-Barn / Walk-Through
Simpler layout where cows walk through on a flat floor and are milked from the side. Common for very small herds or goat dairies. Lower capital cost but higher labour per cow.
Dairy Shed Layout Essentials
- Cow flow: one-way traffic from holding yard → milking platform → exit yard. No bottlenecks, no blind corners, no reversing. Calm cows milk better
- Holding yard: sized for your peak herd (5-7 m² per cow). Covered for shade and rain protection. Concrete floor with fall to drainage. Backing gate for crowd management
- Vat room: clean, separate area for the milk vat (bulk tank). Temperature-controlled, easy access for tanker pickup. Must meet Dairy Australia food safety requirements
- Plant room: vacuum pump, wash system, hot water, compressor. Located for short pipe runs to the milking platform. Noise considerations for cow and worker comfort
- Effluent: dairy sheds produce large volumes of washdown water and manure. Effluent management plan is required, collection sump, treatment (pond, irrigation), and council approval
Steel Frame Advantages for Dairies
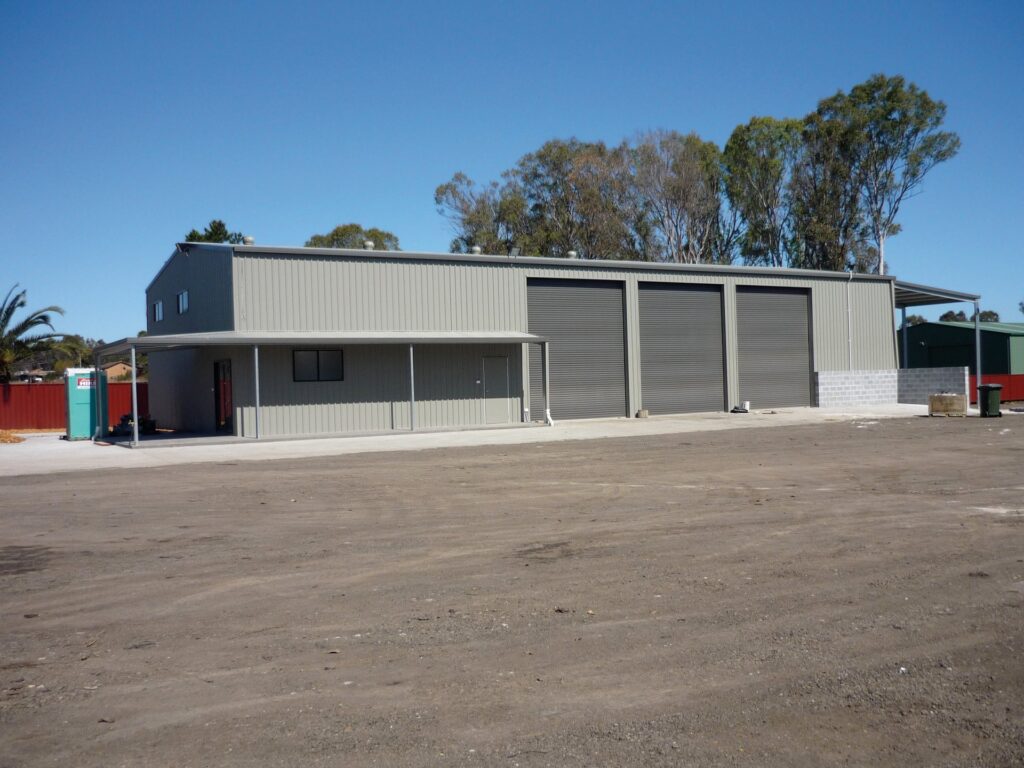
Steel portal frame construction suits dairy sheds because:
- Clear spans: no columns interfering with cow flow, platform layout, or machinery placement
- Hygiene: steel and COLORBOND® are easy to clean and don’t harbour bacteria like timber
- Ventilation: open ridge, adjustable wall panels, and large openings for maximum airflow. Critical for cow comfort and reducing mastitis risk
- Durability: resistant to the corrosive environment of dairy operations (ammonia, moisture, washdown chemicals)
- Speed: faster construction means less time disrupting milking operations during upgrades
Dairy Shed Cost: What Sets the Price
Dairy sheds are project priced on their configuration. The building shell price comes down to herringbone or rotary layout, the number of bails, the holding yard, span and your wind region.
We supply the building shell: frame, cladding and engineering. Milking equipment, concrete, plumbing, electrical and vat room fit-out are additional, and usually cost more than the shell. Design the building shell online or call 07 2145 5533 to discuss your dairy project.
See also: Dairy Sheds | Farm Sheds | Livestock Sheds