What Determines Shed Cost?
If you’ve started shopping for a shed, you’ve probably noticed the huge range in pricing. No two sheds are priced the same, because no two sheds are the same size, on the same site, doing the same job. Understanding what drives the cost helps you make smarter decisions.
The main cost factors are:
- Size: the biggest single factor. More square metres = more steel, more concrete, more cost
- Height: taller sheds need heavier columns and larger footings
- Wind rating: cyclone-rated sheds (C1: C4) need heavier steel and more bracing
- Doors and openings: large roller doors add significant cost. More openings = more engineering
- Complexity: lean-tos, awnings, mezzanines, and non-standard shapes add to the price
- Location: delivery costs vary, and remote sites attract freight premiums
- Finish level: basic shed vs workshop vs livable dwelling
Why We Don’t Publish Price Ranges
Sheds come in every type, style and size, and each one is engineered for its own site. A price range off a web page would be a guess, and you would be planning around it. An accurate price only comes from your design and your address.
What Drives the Price by Shed Type
Residential sheds: garages, workshops and backyard storage. Size, height, the number of roller doors and your wind region do most of the work on price.
Farm sheds: wider spans and higher clearances for machinery and hay. Span, clear height and open bays drive the steel sizes, and the steel sizes drive the price.
Commercial and industrial sheds: engineered for heavier loads and larger spans. Loads, crane or mezzanine requirements and council conditions set the price.
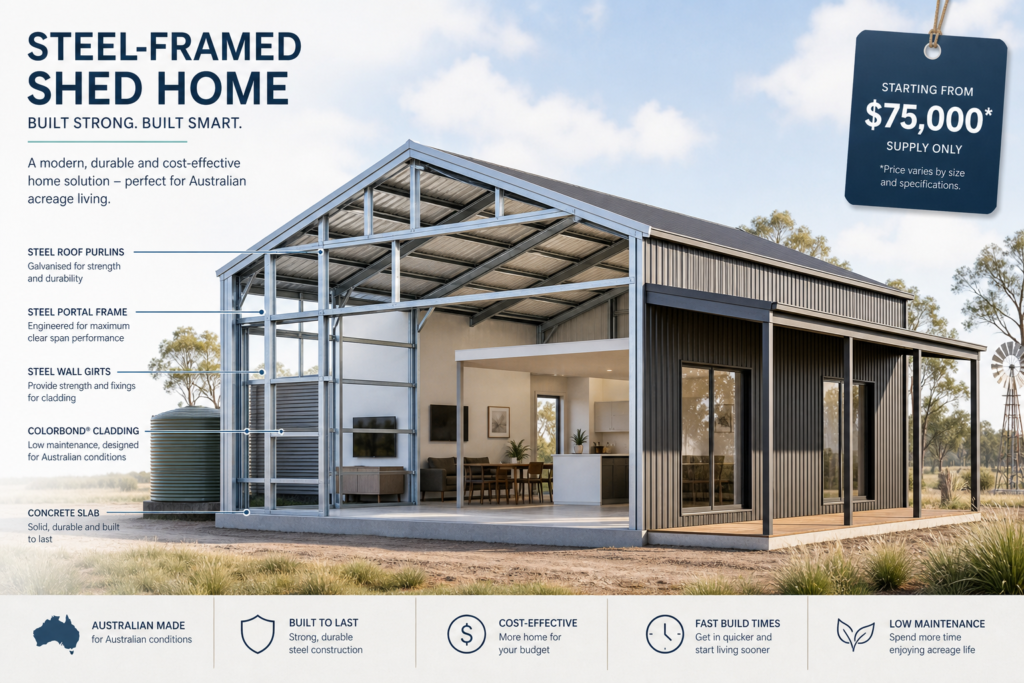
Livable shed homes: priced on the structural package for your design. Fitout is additional and is your choice, your trades and your order.
The quickest way to a real price is to design your shed in 3D and send it through with your site address.
What’s Included in a Kit Price?
A Shedz kit price includes the complete structural package:
- Steel portal frame (columns, rafters, knee connections)
- Purlins and girts
- COLORBOND® roof and wall sheeting (22 colour options)
- Ridge cap, barge capping, and all flashings
- Doors (roller doors, personal access doors, sliding doors as specified)
- Windows (as specified)
- All structural bolts, brackets, tek screws, and fasteners
- Site-specific engineering drawings (stamped by a registered engineer)
- Delivery to your site
Additional Costs to Budget For
The kit is only part of the total project cost. Get local quotes for:
- Concrete slab or piers (see our foundation guide)
- Erection labour, if you’re not erecting it yourself
- Council fees for DA, building permit and inspections
- Soil test
- Survey
- Insulation (see our insulation guide)
- Electrical for power, lights and GPOs
How to Get the Best Value
- Design smart: standard bay spacings (3m or 4.5m) are more economical than custom spacings
- Consider your door count: every roller door adds cost. Do you need three, or will two do?
- Don’t over-build: a shed engineered for your actual wind zone is cheaper than one over-specified
- Bundle your openings: windows and PAs in the same wall bay share framing
- Owner build if you can: owner builders save the builder margin and control their own timeline
Want an accurate price for your project? Design your shed in 3D and request a quote based on your exact specifications.