
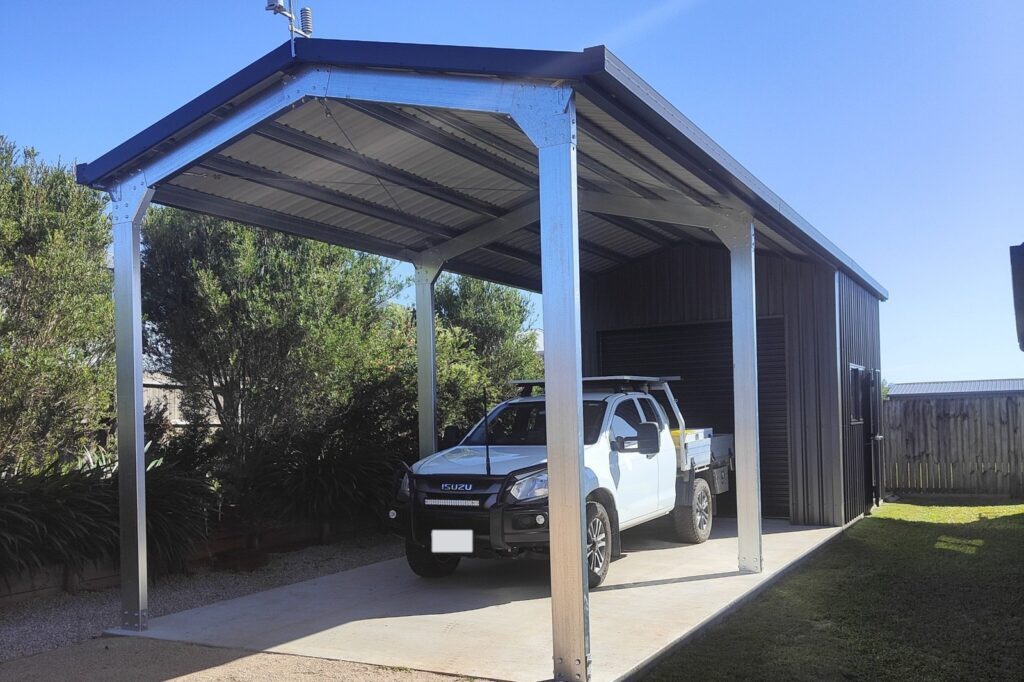
A garaport is a garage and a carport under one roof. One part is enclosed, with a roller door you can lock. The other part is open bays, so you can drive straight in out of the sun and rain. It is one building that does two jobs.
What a garaport looks like
The garaport in the picture at the top of this page is a good example. Open portal frame bays at the front carry the roof over the ute, and behind them is an enclosed bay with a roller door. The daily vehicle sits under cover, and the tools, the good car or the workshop stay locked away behind the door.
The open part and the enclosed part can be set out the way that suits your block: open bays at the front with the enclosed bays behind, or open down one side. A garaport can also run as a skillion off the side of another building.
What people use them for
- A car, ute or work vehicle under cover, with a lockable garage for the second car
- A caravan, boat or trailer in the open bays, out of the weather
- A workshop or storage in the enclosed bay, with covered space outside it to work in
- Farm vehicles under cover on an acreage, with the tools locked away
For a side by side look at the two building types, read garaport vs carport: what is the difference.
Why we do not publish a garaport size table
Every shed we supply is engineered to the wind speed at your site, and the sizing is worked out from there. Span, wall height and bay length work together, so a change to one can be balanced by a change to another. That is why a size picked from a table tells you very little about what your block can take. Our clear span sheds guide explains how this works, with an example of two very different sheds engineered for the same wind speed.
What changes the engineering
Your site wind speed
This is the starting point. It comes from your exact location, so two properties in the same district can engineer differently. See our cyclone rated sheds guide for how wind regions work.
How the garaport is held down
Our standard is on slab bracketry: the slab is poured, then the frame is set out and bolted down onto it. Where the height or the wind speed push the hold down loads high enough, the design moves to cast in brackets, set in the slab before the pour. We tell you at the design stage so it is planned for. More in our slab and foundations guide.
The weight of the Colorbond
Moving to a heavier Colorbond sheet has a huge effect in higher wind speed areas. Think cyclonic.
So what size garaport do you need?
Start with what is going in it, not with a number. Measure the vehicles, the caravan or the boat, think about how they come in and out, and what needs to be locked away. Then put it into the 3D designer with your site address and let the engineering tell you the best way to build it on your site.
Want to live in it?
If the garaport is part of a home, see a shed and home under one roof on Shed Homes. All seven Shed Homes designs are engineered to Class 1A as a full building, including the garages, carports and garaports, so all of that space can become additional living area later.
Explore Our Shed Range
Garaports · Residential Sheds · Skillion Sheds · Farm Sheds · Design Your Shed in 3D